
Planning for Hillside and Multi-Story Homes: Why Aging-in-Place Starts With Accessibility

Los Angeles homeowners live with a particular kind of beauty that comes at a cost: hillside lots, canyon views, and multi-story architecture that were designed decades ago without a single thought toward long-term mobility.
A home that felt effortless at thirty can turn into a daily obstacle course at seventy, especially when the primary living space sits at the top of a switchback driveway or the bedrooms are stacked two flights above the kitchen.
Aging-in-place planning in this region isn't a one-size-fits-all conversation. It has to account for terrain, seismic retrofitting, narrow lot lines, and the sheer verticality that defines so many neighborhoods east and west of the 405.
That's why more families are starting the accessibility conversation years before a health event forces the issue. Working with a company that understands both the mechanical side of vertical mobility and the quirks of Southern California construction matters more than people expect. California Mobility has spent years assessing exactly these kinds of properties, and their experience with hillside homes in particular tends to shape recommendations that generic stairlift installers simply can't offer.
Getting that local expertise involved early, rather than after a fall or a diagnosis, changes the entire trajectory of a home renovation project.
Local Building Patterns That Complicate Accessibility
Neighborhoods like the Hollywood Hills, Silver Lake, and Mount Washington are full of split-level homes, daylight basements, and staircases built specifically to capture a view rather than to accommodate an aging body.
Many of these homes were constructed in the mid-twentieth century when accessibility codes didn't exist in any meaningful form, so entry points often sit a full story above or below the main living area.
A daylight basement might house a guest suite that becomes unreachable without navigating a dozen steps, and a view-lot staircase might be the only connection between a garage and the front door.
These layouts weren't designed with elevators or lifts in mind, which means retrofitting requires a level of structural creativity that flatter, newer subdivisions rarely demand.
Climate and Structural Considerations
Southern California's dry heat and low humidity actually work in favor of certain lift installations, since moisture-related wear on mechanical components is less of a concern than it would be in a coastal or humid climate.
That said, seismic retrofitting requirements add a layer of complexity that homeowners in other states rarely encounter. Structural engineers often need to confirm that any shaft, platform, or through-floor opening for a home lift won't compromise a home's existing retrofit bracing or foundation anchoring.
Limited indoor square footage in many hillside homes also means installers have to get inventive with placement, sometimes tucking a lift into a closet footprint or an underused stairwell rather than building a dedicated addition.
Landscaping and Lot Constraints
Steep driveways, terraced gardens, and narrow side yards are practically the signature of hillside properties, and they create real limitations for exterior ramp construction.
A ramp that would comfortably fit on a flat suburban lot often can't be graded safely on a slope without extensive retaining wall work, which drives costs up quickly.
Terraced landscaping, while gorgeous, frequently blocks the kind of clear pathway that a wheelchair or walker needs to reach a front door. In many of these situations, an interior or exterior home lift becomes far more practical than a ramp system, since it solves the vertical access problem without requiring the homeowner to reshape an entire yard.

Why Home Lifts Outperform Stairlifts on Hillside Properties
Stairlifts work well on a single, straight staircase in a flat-lot home, but hillside properties frequently have curved stairs, split landings, or multiple separate staircases connecting different levels.
A stairlift installed on one flight does nothing to solve access to a lower daylight basement or an upper guest wing reached by a completely different set of steps.
Home lifts, by contrast, can be positioned to serve multiple floors from a single shaft, which makes them a more coherent long-term solution for the kind of layered, multi-level homes so common in the hills.
They also tend to preserve more usable floor space than a wide staircase modification would, an important detail in homes where square footage is already at a premium.
Fall Risk Data and the Case for Early Planning
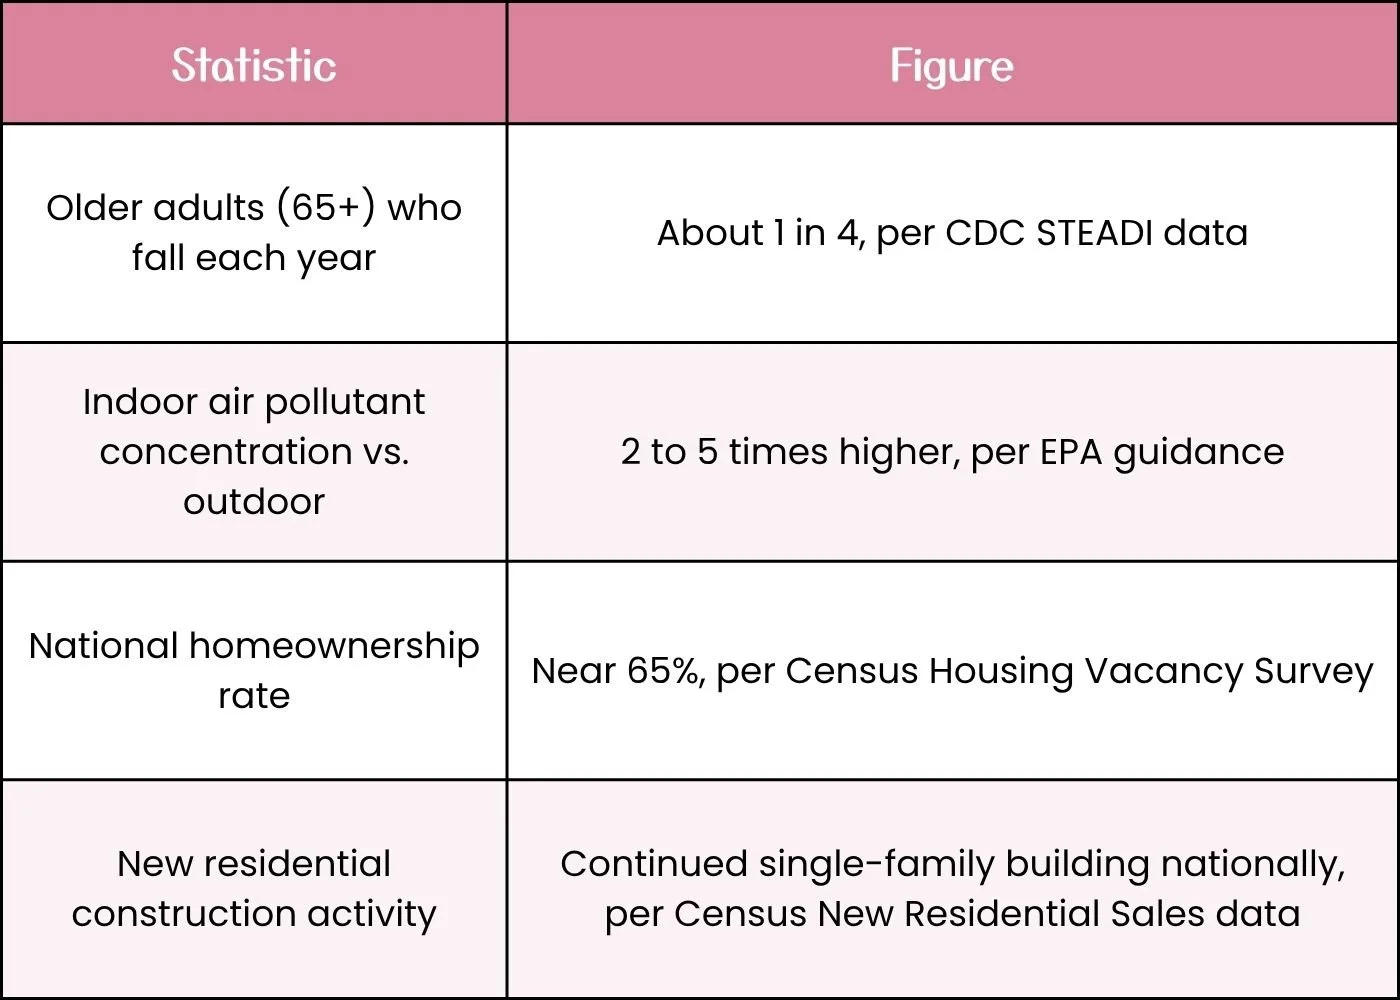
The numbers make a strong case for acting before a crisis rather than after one. According to CDC, the STEADI program highlights that falls remain a leading cause of injury among older adults, underscoring why homes with multiple levels or steep access points need proactive accessibility planning.
Indoor air quality adds another layer to the conversation, since enclosed, multi-story homes can trap pollutants at levels far higher than what's found outdoors, which matters when older residents spend more time indoors navigating fewer floors.
Below is a quick look at some of the relevant figures shaping how families approach these decisions.
Permitting and Regional Building Code Considerations
Los Angeles has its own layered permitting process for residential lift installations, and hillside zones often carry additional scrutiny due to grading restrictions, hillside ordinance overlays, and fire access requirements.
Homeowners frequently need sign-off from both the Department of Building and Safety and, depending on the property, a hillside review board before construction can begin.
Timelines can stretch longer than in flatland neighborhoods simply because inspectors want to confirm that any structural opening doesn't interfere with slope stability or existing retaining systems.
Families who plan ahead, rather than trying to rush a permit through during a medical emergency, tend to have a much smoother experience overall.
How Professionals Assess Hillside Properties
A thorough assessment starts with understanding the home's specific grade, foundation type, and existing structural retrofits before any lift model gets recommended.
Technicians typically evaluate ceiling heights, floor-to-floor distances, and available shaft space, since hillside homes rarely offer the generous square footage found in newer flatland construction.
They also factor in how the lift will integrate with existing evacuation routes and fire safety plans, a detail that matters more in wildfire-prone hillside communities than it might elsewhere.
This kind of layered assessment, similar in spirit to the room-by-room planning approach described on Krafty Planner, ultimately determines which lift style and placement will serve a household for decades rather than just a few years.
Planning Ahead Protects Both Safety and Home Value
Aging-in-place accessibility isn't just a safety measure; it's an investment that tends to preserve or even increase a home's resale value in a market where multi-generational living is increasingly common.
Buyers in Los Angeles are paying close attention to homes that already accommodate mobility needs, particularly in hillside neighborhoods where retrofitting later can be far more expensive.
Starting the planning process early, while there's time to consult engineers, secure permits, and choose the right lift configuration, spares families the stress of making rushed decisions after an injury.
A hillside home doesn't have to become a liability as its owners age; with the right foresight, it can remain both a beautiful and genuinely livable place for the long haul.
Before you go:
You might also be interested in…
(This post may contain affiliate links. For more information, see my disclosures here.)
~ SHARE THIS POST ~

Did you like this post? Do you know someone else who might enjoy it? Please take a minute to share it on Pinterest, Facebook, or your favorite social media… Thank you!
















Planning your year as a caregiver? Learn how to organize caregiving expenses, appointments, routines, and respite while protecting your budget and energy.